Science & technology
The Gap Between Certified and Actual Building Energy Efficiency: ZEB Data and Pathways to Closing It
At the KOSATA seminar (November 2026), experts presented data from a South Korean ZEB-Plus building DY: certified energy autonomy of 129.9% versus an actual 56.8% across all loads. The phased introduction of a total building energy cap system was also discussed, with speakers noting a lack of standardized metrics and operational data for regulatory application.
Actual Performance of a ZEB Building: Numbers That Do Not Match the Certificate
The Energy X team presented annual operational data for building DY in Gyeongcheon (Gyeonggi Province, office use, total area approximately 3,200 m², commissioned in 2023). The building received a certified energy autonomy of 129.9% (ZEB Plus), as well as ZCB Class 1, LEED O+M Gold, and LEED Zero (energy/carbon). However, during the first year of operation (April 2025 – March 2026), actual autonomy across the five main end-uses (heating, cooling, domestic hot water, ventilation, lighting) was 106.6%, while total consumption including plug loads, electric heaters, underground parking lighting, and elevators was only 56.8%.
Solar generation also fell below the design estimate: actual 131,316 kWh versus certified 173,412 kWh per year (minus 24.3%). Cited causes include shading, panel soiling, degradation, downtime, and losses in inverters and the grid. Heating required 43,686 kWh versus a design value of 33,509 kWh — due to early start (from 7:00) and heat losses through terraces on the 3rd–4th floors. Cooling, conversely, came in below the design estimate because occupants left before peak heat hours.
The building was constructed on an All-Electric scheme: system air conditioner (EHP), electric water heater, LED lighting, and a heat-recovery ventilator. The envelope was strengthened by more than 30% above the code requirement; with a window-to-wall ratio of 40%, triple Low-E glazing with reduced SHGC was applied. Solar generation is approximately 211 kW: 81 kW on the roof and 129.8 kW BIPV (opaque cladding on the south facade, vision modules between panes, spandrels, parking canopy). The building is managed by a cloud-based BEMS without a local server: 246 meters and 315 control points.
Energy X's goal is to achieve 100% actual autonomy. From April 2026, operational measures were introduced: 50% of general lighting permanently switched off, group shutdown during lunch and at night, minimum parking mode, and parallel central and individual cooling control. By 2027, energy consumption is planned to be reduced by 10–15% and generation increased by 6%, bringing actual autonomy to 117.8% (five main end-uses) and 70.8% (total). After April 2027, AI-based control using data from the 315 points is planned for implementation.
The Energy X team emphasized that ZEB certification is only a starting point, not an endpoint: a system for verifying actual performance, metrics covering loads beyond the five main end-uses, and standardized measurement criteria enabling comparison across different buildings are all necessary.
Total Energy Cap System: From Discussion to Phased Implementation
Sung Dong-hyun, Research Vice President of the Korea Green Building Council and Professor at Chungbuk National University, outlined a strategy for the phased introduction of a total building energy management system (total energy cap). By definition, the system sets maximum annual energy consumption (or greenhouse gas emission) values by building type and requires or supports retrofit of buildings exceeding the standard. The legal basis has existed since 2011 (Articles 11–12 of the Green Building Construction Support Act), but a concrete implementation plan has yet to be adopted.
Practical steps have already been taken: Seoul has run a pilot emissions cap programme since 2021, and since 2024 a building energy consumption declaration and classification system has been in operation (7,604 buildings in the current year). In October 2026, the Ministry of Land, Infrastructure and Transport established an advisory body on the cap system.
Sung Dong-hyun noted that the political timeline is outpacing readiness: benchmarks, target values, and a verification system for regulatory application are lacking. However, basic data has largely been collected: since 2015, the National Integrated Building Energy Management System (Korea Real Estate Agency) has gathered monthly data on electricity, gas, and district heating; the Green Together portal, PEIS system, and K-APT are operational. The DeepView project (a MOLIT task) has consolidated administrative data on approximately 7.3 million buildings into a single database. However, for regulatory use, the speaker assessed that standardization of assessment units and meter coverage, accumulation of operational and equipment variables, model verification on a sufficient sample, and regular updating of reference values are all necessary.
International experience shows that a cap system evolved into "Building Performance Standards" (BPS) after 10–20 years of preparation. In the US, the federal Energy Star Portfolio Manager has been building industry benchmarks for decades; New York progressed from mandatory disclosure (2009) to rating disclosure and penalties (approximately USD 270 per tonne of CO₂ above the standard). France uses the national OPERAT platform, Australia uses the NABERS system with on-site verification by accredited assessors, and Tokyo introduced a mandatory cap reduction in 2010 after disclosure (2002) and public reporting (2005) stages.
The overarching conclusion: data and assessment systems are built first, then the regulator. Sung Dong-hyun proposed that Korea separate the benchmark from the target value: the benchmark is calculated from national data with adjustments for type, size, and operational characteristics (expected EUI for comparable buildings), while the target EUI is set as a policy value considering reduction targets, technological feasibility, cost, and acceptability. The product of the target EUI and floor area gives the annual cap for a specific building.
Implementation is proposed in six stages: data and standards → benchmarking → disclosure → "shadow BPS" → BPS and cap management → economic instruments. At the shadow BPS stage, a target value and expected excess volume are calculated for each building, the owner is notified, but no financial penalties are applied for 2–3 years. During this period, building and meter matching errors, sampling fairness issues, exemptions (operating hours, downtime, specific equipment), the share of buildings with expected excess, retrofit cost and technical potential, and grounds for objection are systematized.
Sung Dong-hyun emphasized that the cap system affects the majority of buildings (unlike new-build certification), so haste is not acceptable. He also linked the introduction of the system to market formation: buildings exceeding the standard go through a cycle of "notification → objection → standard energy audit → retrofit plan → renovation with financing/subsidies/tax measures → verification of savings (M&V) → re-assessment." In this market, services for energy auditing, consulting, retrofit design, equipment supply, installation, commissioning, and financing emerge. Performance assessment, he stated, should be based on verified M&V savings, not on a report of completed work volume.
Hybrid Ventilation and Smart Control: Technologies for Closing the Gap
KOSATA Chairman Kim Hak-kyun, in his welcome address, drew attention to the fact that in WELL certification the key factor is indoor environmental quality, and its foundation is ventilation. In his words, existing mechanical ventilation is inferior to hybrid systems, and the industry should pay attention to them. He also noted that light-concentrating blinds were previously not considered an energy-saving element, but with automatic louver angle control, dimming, and illuminance sensors they can deliver significant savings.
Kim Hak-kyun (CEO of Po One Solution) presented a hybrid ventilation system combining natural ventilation through windows/supply grilles and mechanical ventilation (fans) in a single circuit. Sensors assess indoor and outdoor conditions: priority is given to natural ventilation, and mechanical ventilation is activated only when insufficient. The company has been developing the product since 1997 (original task — combating condensation); 10 years of joint research with the Korea Institute of Civil Engineering and Building Technology led to the solution of placing the ventilation module at the top of the window, where condensation forms most frequently.
Kim Hak-kyun stressed that ventilation reduces humidity but does not solve problems of thermal bridging, insulation defects, viruses, and ultrafine particles. Even when meeting the 0.5 air changes/hour standard, air quality depends heavily on household appliances, occupancy, and layout. Adsorption filters capture PM2.5, but ultrafine particles and viruses re-enter the room; therefore the Po One Solution system uses both filtration and plasma-ion (radiation) purification. When outdoor air quality is poor, the system switches to recirculation with purification.
Among the limitations of existing ceiling ducted ventilation: in an 84 m² apartment, adequate duct diameter is needed for normal operation, but in practice it is reduced, causing noise and resonance, and residents stop using the system. Condensation in the heat-recovery unit accumulates dust and moisture in the channels, which are practically never cleaned. At the design and verification stage, condensation test data, room-by-room air exchange calculations, and thermal bridge checks around supply grilles must be considered; at the operational stage — winter room-by-room modes, filter clogging, airflow reduction, and a duct cleaning plan.
Kim Hak-kyun pointed to a systemic problem with certification: at pre-certification, ventilation receives Class 1, but during budget adjustments, minor design changes lead to a downgrade to Class 2–3 at final certification. In his words, without a guarantee of maintaining the class, pre-certification does not fulfil its function.
Po One Solution hybrid ventilation windows are already installed in residential complexes by HDC Hyundai (Induk E-Parc, Dream Forest E-Parc, Seosin E-Parc) and Daewoo E&C (Gwangyang Prugio). The company is working commercially on 176 renovation and reconstruction projects, of which 66 are at the design-change stage. Collaborations include Hyundai L&C Lohm ("Smart Hybrid Ventilation Window"), Winche, Kumho Petrochemical ("Breathing Auto Ventilation Window"); jointly with KT, an AI air-purification system "Genie Air" was developed. The portfolio includes 25 patents in Korea and international patents (US, Germany, UK, France).
Min Bon-gi (CEO of Deep Solution) presented an automatic control system for new buildings and green renovation. Deep Solution was established in January 2026 through the merger of Resource Lab (a contractor for light-concentrating blinds) and a research group on power-line data transmission.
Light-concentrating blinds use highly reflective aluminium louvres: the upper angle directs light onto the ceiling (deep into the room), the lower angle blocks direct sun. The curved shape diffuses light, reducing glare; micro-perforation maintains visibility in the closed position. The problem, according to Min Bon-gi, was manual remote control, which resulted in low actual effectiveness.
The solution is automatic control of blinds, external shading devices (EVB), and lighting as a single circuit. Illuminance sensors measure brightness in the room, and supplemental lighting is activated only to the deficit level. The key technological bet is power-line data transmission: the proprietary Line-Fi technology uses a single DC wire for power, communication, and control (speed 300–500 kbit/s; downlink — voltage polarity modulation, uplink — current modulation). Unlike KNX/DALI (which require a separate bus) and PoE (which require new LAN cabling), Line-Fi works over existing wiring. From one DCU output, luminaires, blind motors, and wall switches are connected; each node includes a temperature and humidity sensor at no extra cost. Blind motor noise is below 31 dB.
Control is provided by the integrated DSCS system with the Maestra algorithm: 60+ variables (outdoor weather data, indoor sensors) for calculating solar gain and automatic adjustment of blind angle and lighting brightness. "Energy optimization," "comfort," and "stability" modes are available. Data is transmitted to existing BEMS and home networks via BACnet, Modbus, KNX, and MQTT. Min Bon-gi emphasized that the system does not replace BEMS but provides its operational data.
The BEMS operational problem is acute: of approximately 50 public buildings required to have BEMS, more than 40 do not operate the system after installation. Causes include staff workload, operator uncertainty, and a regulatory focus on installation rather than operation. For most existing buildings not subject to the requirement, operational data simply does not exist.
In preliminary research, the combination of light-concentrating blinds and LED dimming achieved a 52–61% daily reduction in lighting energy consumption and up to 85.65% in the shoulder season. In a calculated test in an office environment, the cooling load decreased from 2,242.5 W to 691.9 W with blinds engaged. Min Bon-gi clarified that this is a calculated value, and BEMS and meter data are needed for verification.
Among future tasks — improving regulatory recognition of savings (currently light-concentrating blinds are credited only for lighting savings, although in summer they deliver a significant cooling effect) and developing a smart fire-detection system by 2027 based on replacing existing sensors with Line-Fi nodes transmitting temperature in real time.
What the Industry Needs
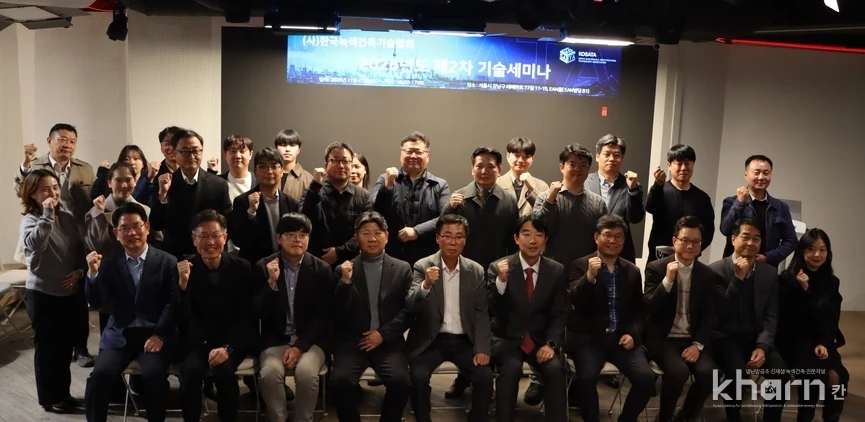
Following the KOSATA seminar (11 November 2026, EAN Hall, EAN Building, B1), key needs were identified: standardized metrics covering all load types, not just the five main end-uses; operational data comparable across buildings; verification of savings via M&V rather than installation reports; and phased introduction of the cap system with data and benchmark preparation before regulatory measures. Kim Hak-kyun (KOSATA Chairman) noted that the cap system has been discussed in the industry for several years, but without strict local regulation it is not yet felt; the seminar, in his words, provided an opportunity to define the direction in advance. He also stressed that closing the gap between design and operational performance is the primary task of a consultant, and that monitoring operational data and knowledge exchange among market participants are essential conditions.
The seminar was organized by KOSATA (Chairman Kim Hak-kyun) jointly with partners and association members; the programme included four presentations: Sung Dong-hyun (Korea Green Building Council / Chungbuk National University), Lee Do-hwan (Energy X), Kim Hak-kyun (Po One Solution), Min Bon-gi (Deep Solution).
ORIGINAL SOURCE
Kharn ↗Visit the original source for additional details.